
Domestic Electrical
Kitchen Extension Electrics
Kitchen extension electrics covering appliance supplies, island power, worktop sockets and layered lighting, planned from your kitchen drawings before first fix.
A kitchen extension is the most electrically dense room most homes will ever gain. Cooking, laundry, heating control, lighting and technology all land in one space, and the layout comes from the kitchen designer rather than the architect, so the two sets of drawings have to be read together.
Island supplies are the most common thing to get caught out by. They run under the floor, so the island position has to be frozen before the floor build up is finished or the cable ends up in the wrong place.
What we plan and install
- Dedicated supplies for hob, oven and induction loads
- Switched spurs for integrated appliances, kept reachable
- Worktop sockets set out against the finished layout
- Island power and data run before the floor closes
- Under cabinet task lighting and feature pendants
- Extract, underfloor heating and boiler interlocks
- Exterior lighting so the glazing does not black out
- Testing, certification and notification
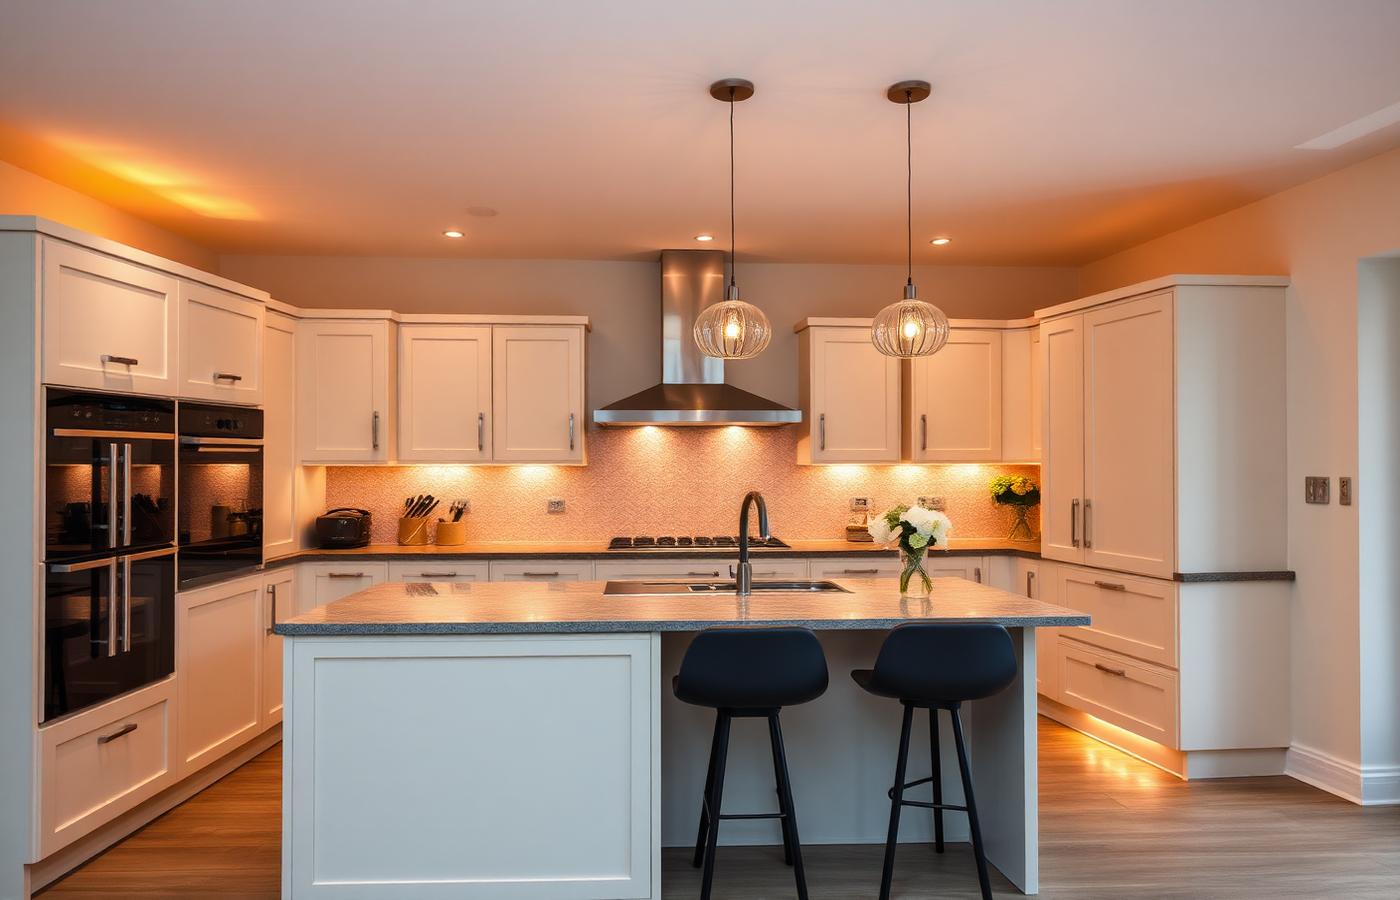
Common reasons customers call us
The extension includes a new or relocated kitchen.
An island needs power and data run before the floor is finished.
Appliance schedules have changed and the supplies need to keep up.
You want layered lighting instead of a downlight grid.
Bifolds or roof lights change how the room needs lighting at night.
You want one quote covering first fix, second fix and certification.
How the work is done
- 1
Read both drawings
Building plans and kitchen layout reviewed together before pricing.
- 2
Freeze the positions
Island, appliance and socket positions confirmed ahead of first fix.
- 3
First and second fix
Cabling before plaster, accessories and fittings after the kitchen fit.
- 4
Test and hand over
Testing, certification and a walk through of the lighting controls.
Frequently asked questions
How early do you need the kitchen plan?+
Before first fix. Socket, spur and island positions all come straight from it.
Can appliance positions change later?+
Minor changes are usually manageable at second fix. Moving the hob or the island is not.
Do you coordinate with the kitchen fitter?+
Yes, directly. Second fix has to follow their install, so the dates are agreed between us.
Will the fuse board need more ways?+
A kitchen extension often needs several new circuits. We test the existing board before anything is ordered.
Free quote
Ready for a reliable, local electrician?
Get a friendly, no-obligation quote for your domestic electrical work. We cover Buckinghamshire, Oxfordshire and Surrey.
Related services
Domestic Electrical Services
Trusted domestic electrical work across your home, from small repairs to full projects.
Read moreConsumer Unit Upgrades
Modern RCD/RCBO fuse board upgrades to bring your home up to current wiring standards.
Read moreRewires & Electrical Alterations
Full and partial house rewires, plus circuit alterations for renovations and extensions.
Read more